
79 Alfred StreetDetroit City, MI 48201
Mortgage Calculator
Monthly Payment (Est.)
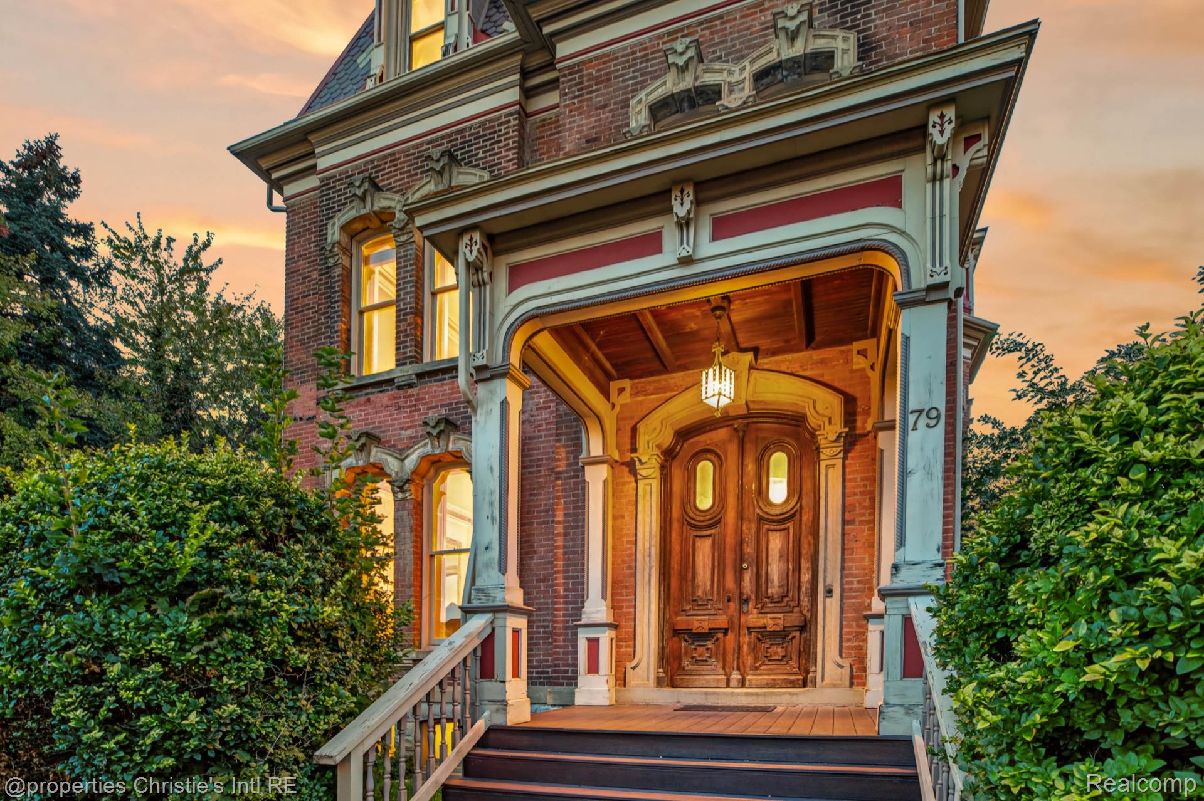
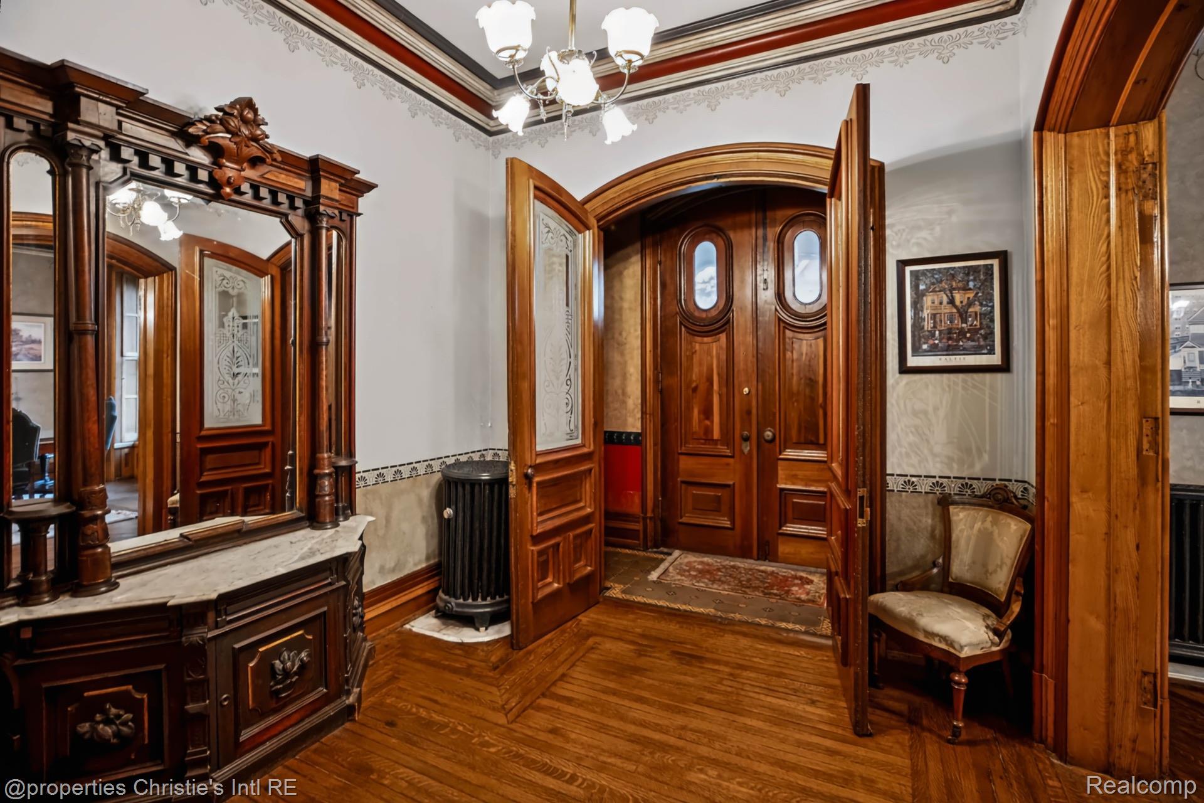
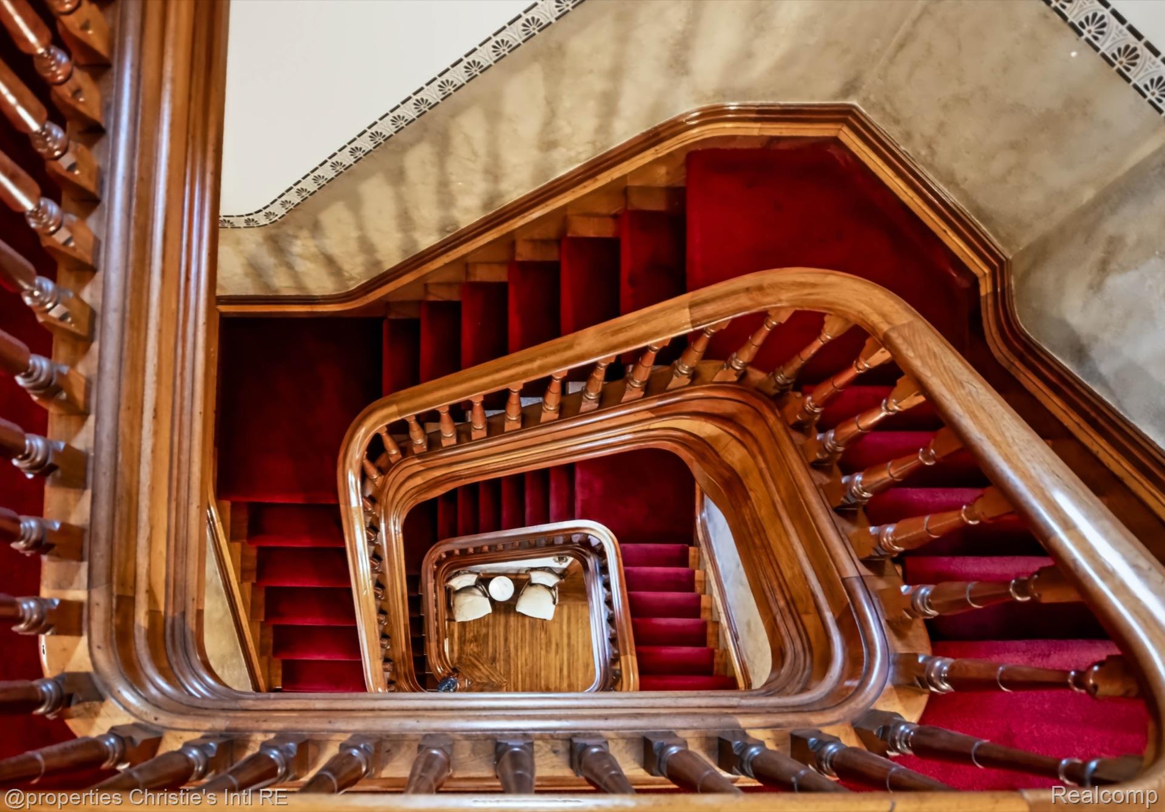
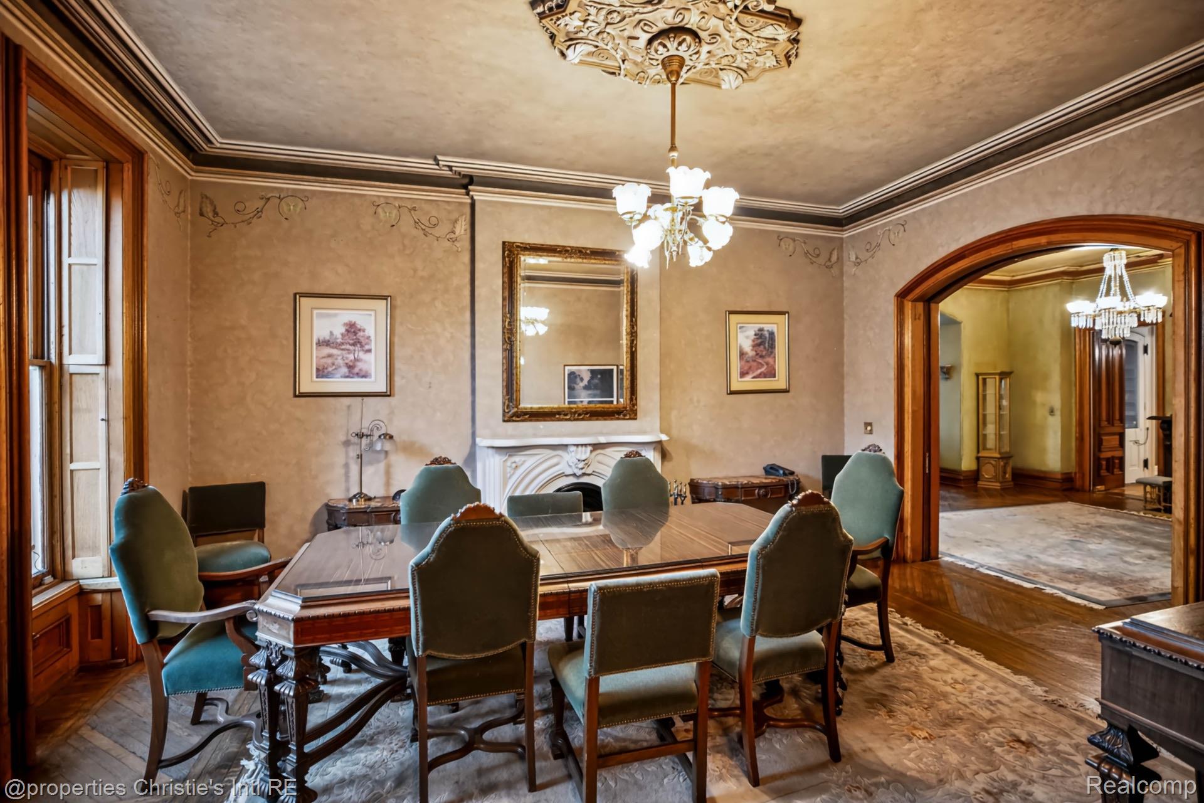
Enter an interest rate to see your estimated monthly payment.Office building in Brush Park, zoned PD (Planned Development). Most recently used as a law office. 8,969 sq ft per the City assessor across a three-story main building and a carriage house, on a 0.38-acre lot. Main floor has a parlor, dining room, paneled private office, kitchen and sunroom, with nine more rooms on the upper two floors and a basement below. The carriage house has a finished bar with a full bath and a workshop on the lower level, plus a two-bedroom apartment upstairs, currently occupied. The carriage house rents for $2,300 per month per seller. Heated 2-car detached garage. Other uses, including residential, are subject to city approval. Blocks from Little Caesars Arena, Comerica Park and Hudson's Detroit on Woodward. Listed on the National Register of Historic Places; exterior work is subject to Historic District Commission review.
| 3 hours ago | Listing updated with changes from the MLS | |
| 3 hours ago | Listing first seen on site |

IDX provided courtesy of Realcomp II Ltd. via RealcompIILtd. Copyright © 2026 Realcomp II Ltd. Shareholders.
IDX information is provided exclusively for consumers' personal, non-commercial use and may not be used for any purpose other than to identify prospective properties consumers may be interested in purchasing and that the data is deemed reliable but not guaranteed accurate by the MLS.
Did you know? You can invite friends and family to your search. They can join your search, rate and discuss listings with you.